Properties in North Georgia, North Carolina and Tennessee


About Three Springs Realty

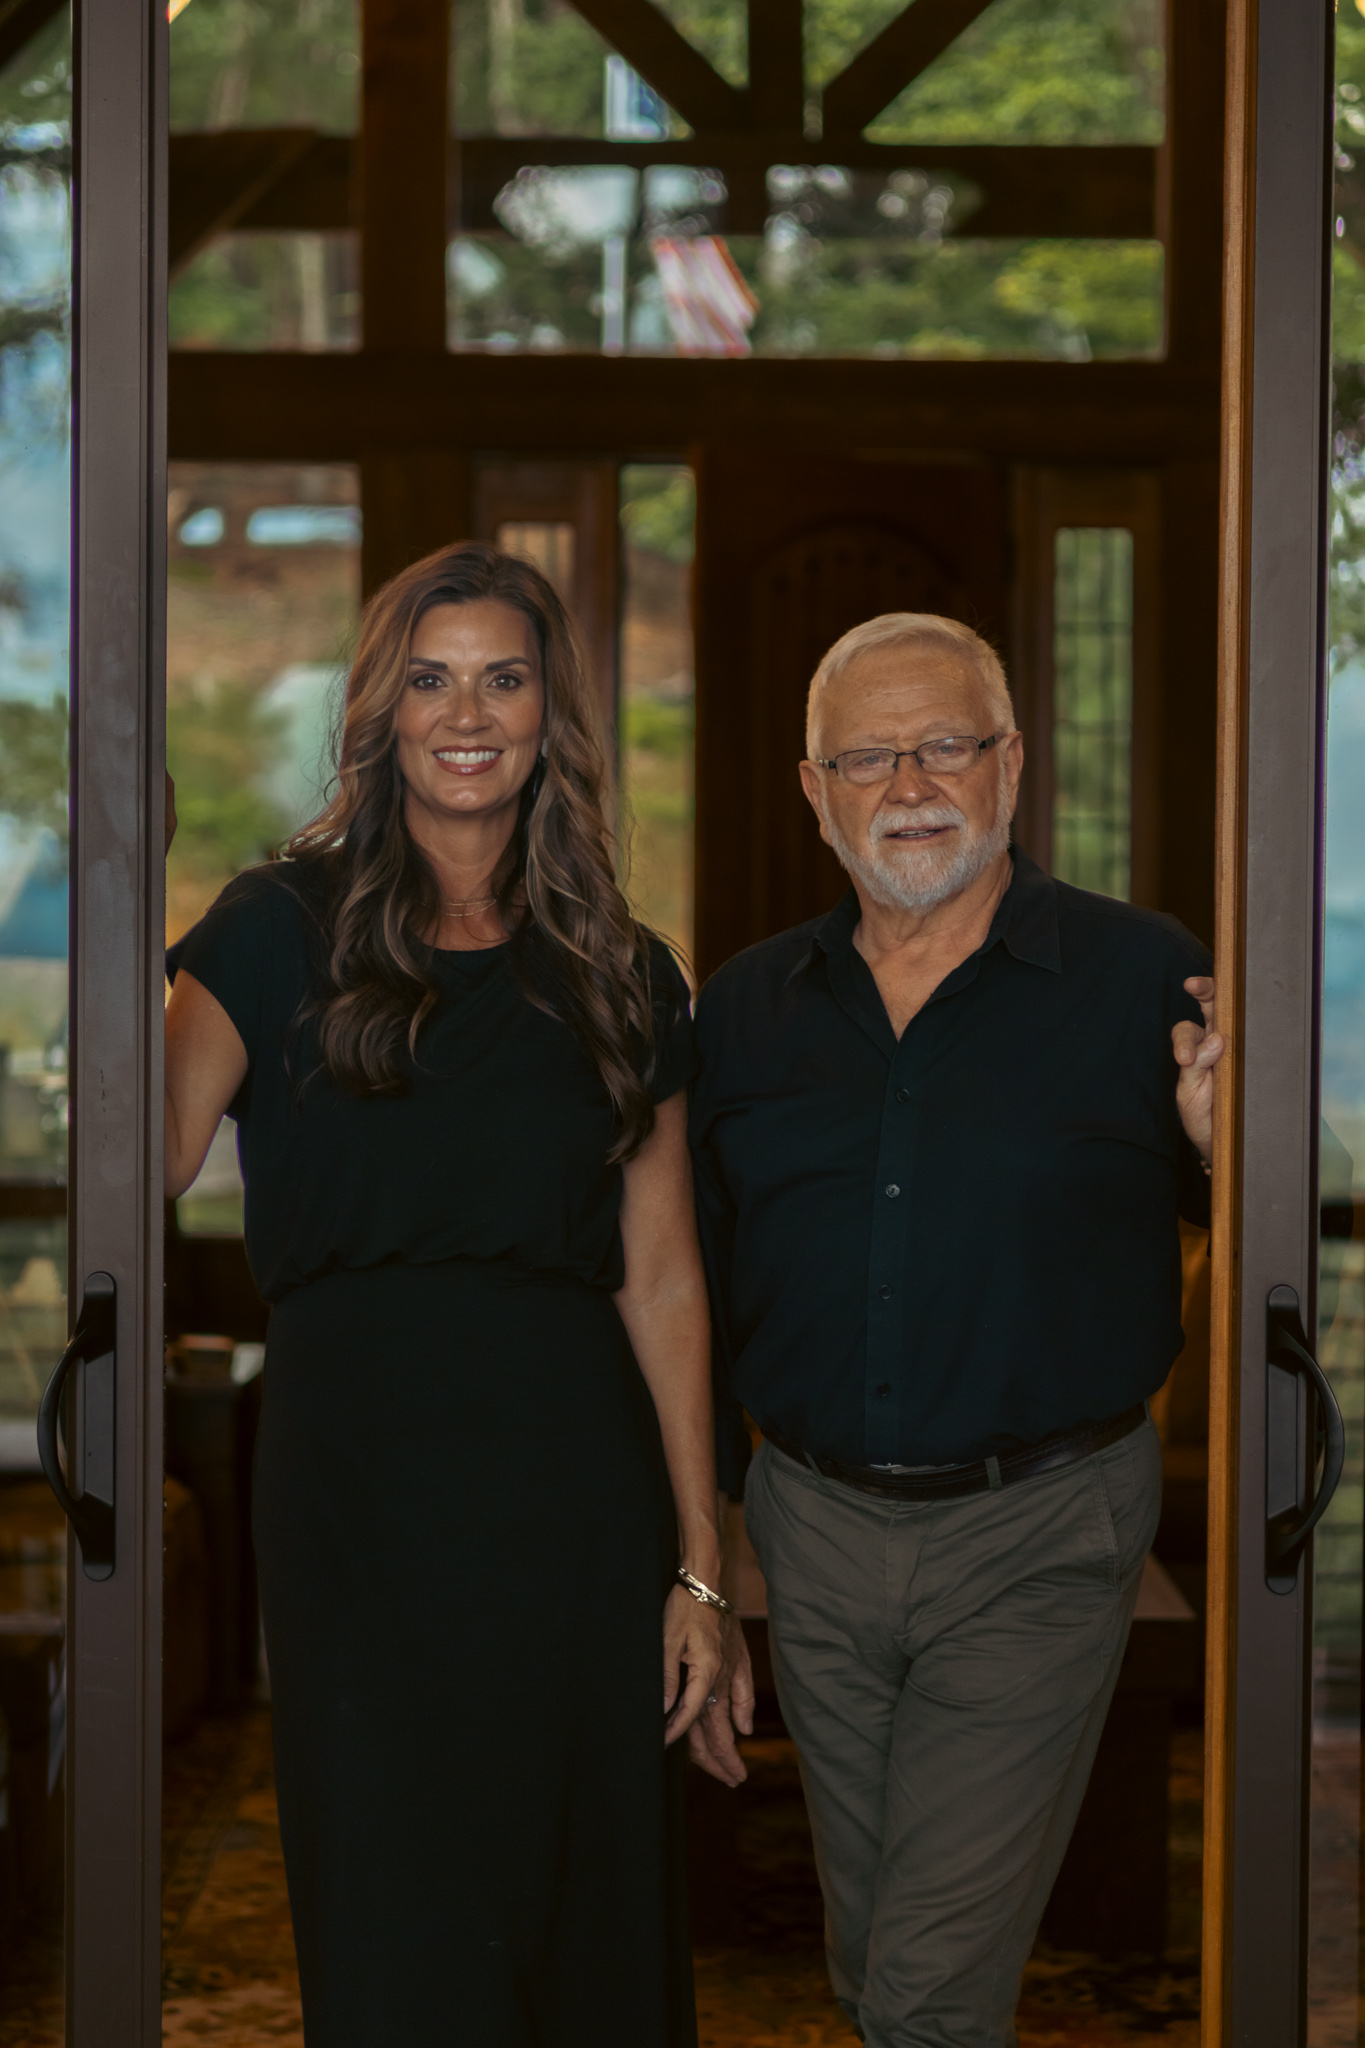
Some partnerships are built on opportunity. Others are built on decades of friendship, mutual respect, and a shared passion for serving others. The partnership between Dan Easton and Holly Nelson is exactly that.

With nearly 30 years of experience each, Dan and Holly have spent their careers helping families find not just houses, but places to call home. Their combined knowledge of the North Georgia, Tennessee, and Western North Carolina markets represents more than three decades of real estate expertise, making their collaboration one of the most experienced and trusted partnerships in the region.

For years, their paths crossed as respected professionals who shared the same values—honesty, integrity, hard work, and an unwavering commitment to their clients. Their friendship naturally evolved into a business partnership that simply made sense. Together, they recognized the opportunity to create something even greater: a real estate experience centered on relationships, local knowledge, and exceptional service.

As Holly became the Principal Broker of Three Springs Realty, Dan found the perfect person to help carry forward the legacy he spent decades building. While Holly has long been known for mentoring and leading her own successful real estate team, she is the first to say that there is always more to learn. Working alongside Dan—whose wisdom, professionalism, and steady leadership have earned him tremendous respect throughout the industry—has been one of the greatest privileges of her career. His mentorship continues to shape the future of Three Springs Realty while preserving the values that have defined it for decades.

Together, Dan and Holly have created an unstoppable force in Mountain Real Estate.

Whether assisting first-time buyers, luxury home clients, investors, or families searching for their forever home, they believe every client deserves genuine care, honest guidance, and a trusted advocate from beginning to end. Their approach has never been about simply completing transactions—it has always been about building lasting relationships that often become lifelong friendships.

Outside of real estate, both share a deep appreciation for the beauty of the mountains they proudly call home. Exploring scenic backroads, discovering hidden waterfalls, enjoying local communities, and simply spending time outdoors are reminders of why they love helping others find their place here. Their passion for these mountains extends far beyond business—it is a way of life.

As Dan begins to slow down and enjoy more time exploring life's adventures, he does so with complete confidence, entrusting Holly's leadership as Principal Broker and the Holly Nelson Team, Engel & Völkers North Georgia Mountains as Three Springs Realty's primary referral partner. It is a transition rooted in trust, friendship, and the belief that the company's reputation for excellence will continue to thrive for generations to come.

Today, Three Springs Realty stands stronger than ever—built upon decades of experience, unwavering integrity, trusted relationships, and a genuine love for serving its neighbors throughout Georgia, Tennessee, and North Carolina.

For Dan Easton and Holly Nelson, real estate has never simply been a career. It has been a lifelong commitment to people, community, and helping others write the next chapter of their story.

And together, that story is only just beginning.


$285,000
3 Beds ⋅ 2 Baths ⋅ 3598977 MLS
*Under Construction New Lake Tansi Home on Two Corner Lots with a 2-Car Garage!* This new construction offers comfortable one-level living, quality finishes, and extra outdoor space on two corner lots--all within the amenity-filled Lake Tansi community. HOME FEATURES: • 3 bedrooms and 2 full bathrooms • Open floor plan with split bedrooms • Vaulted ceiling over the living room and kitchen • Both guest bedrooms are nicely sized • Guest bathroom features a tub/shower combination and granite-top vanity • Durable LVP flooring throughout--no carpet • Low-maintenance vinyl exterior • Covered front porch and open rear deck • Two-car garage with insulated garage door • Double-width concrete driveway • Encapsulated crawlspace • Natural gas HVAC system • Manufacturer warranties plus a one-year builder's warranty KITCHEN: • White shaker cabinets with soft-close doors and drawers • Granite countertops • Large island with counter-height seating • Spacious pantry • Stainless steel smooth-top range, over-the-range microwave, dishwasher, and refrigerator PRIMARY SUITE: • Generous walk-in closet • Private bathroom with walk-in shower • Double-sink vanity with granite countertop LAKE TANSI AMENITIES: Enjoy access to four lakes for fishing and boating, indoor and outdoor pools, a fitness and racquet center, golf course, and more--all for a low annual POA fee. Shopping, restaurants, and banking are just minutes away. Learn more about the Lake Tansi community at www.laketansi-poa.com. Call today for more information! *Buyer to verify all information and measurements before making an informed offer.*

836 Cahita Lane, Crossville

$1,375,000
3 Beds ⋅ 3 Baths ⋅ 3598960 MLS
Coming Soon - Estate Sale 9/26-28 provides an opportunity to preview- This is the Belmont-Hillsboro unicorn you're looking for. Primarily, single-level living with small yard - perfect for downsizing but not giving up all the spaces in the house you want and need. Built in 2014 and designed by Van Pond - this craftsman style home provides fantastic, floor-to-ceiling windows that surround the living room, dining room and kitchen. Warmed by oak hardwood floors and charmed with coffer ceiling and craftsman style trim. The tall cabinets and granite counters provide the backdrop for an entertainer's kitchen. The kitchen flows to the dining area which is completely open to the living room with coffer ceiling, built-in cabinets and fireplace. The natural daylight brightens the living/dining/kitchen expanse. The primary suite provides a quiet haven. The bathroom sweeps across with two separate vanities, generous, tiled shower, soaking tub and then a plentiful, walk-in closet with built-in features. The first floor also showcases a mud-room with cubbies/benches, utility closet and several storage closets. The wide stairs lead to the second floor. You are immediately by a wide den at the top of the landing. The hardwoods provide warmth and expand the space. There is an office/sitting room on the front side of the landing and then two bedrooms along the backside of the house. There's an ample full-bathroom with double sinks. Several closets provide adequate storage and each leads to additional storage space behind the knee walls. The front porch was designed to provide plenty of space to lounge,greet or just observe those strolling along Oakland Avenue. There is also a deep, side patio that provides additional privacy and plenty room for outdoor entertaining.

2907 Oakland Avenue, Nashville

$299,540
3 Beds ⋅ 2 Baths ⋅ 3598948 MLS
Welcome to this completed 3 bedroom, 2 bath, one-story home in Saddle Trace, a new home community in Lewisburg, TN. The thoughtfully designed floorplan offers 1,279 sq ft of comfortable and functional living space. This specific home sits on a premium homesite, backing up to a treeline offering both privacy and peaceful surroundings. Enjoy a great location in the neighborhood in a new home with modern finishes and features. Featuring three spacious bedrooms and two bathrooms, the Devon is perfect for families or those needing extra space for guests. The open-concept living area seamlessly connects the kitchen, dining, and living rooms, creating a warm and inviting atmosphere ideal for daily life and entertaining. The kitchen boasts modern stainless-steel appliances and silestone countertops, overlooking the dining and living areas so you can stay connected while cooking. Filled with natural light, the living room serves as a cozy spot for relaxing and socializing. Blending style and practicality, the Devon offers a versatile layout that adapts to various lifestyles. Whether hosting friends or enjoying a quiet night in, this home provides a balanced and enjoyable living experience. As a resident of Saddle Trace, you will receive full access to all the amenities Saddle Trace has to offer, including 2 playgrounds, a pool, a walking trail, and sidewalks throughout. Like all Saddle Trace homes, the Devon comes equipped with the Home is Connected smart home technology package, allowing you to control your home remotely via your smart device. Every home also comes with an extensive warranty program. Drawings, renderings, photos, square footages, floor plans, and sizes are approximate and for illustration purposes only and will vary from the homes as built. Not all features available on all plans. Elevations and exterior materials may vary. Taxes are estimated. Builder contract required.

1401 Belmont Way, Lewisburg

Start Your Search
board logo

Information Is Believed To Be Accurate But Not Guaranteed. Some or all listings may or may not be listed by the office/agent presenting these featured properties. Copyright 2026 MTRMLS, Inc. RealTracs Solutions.